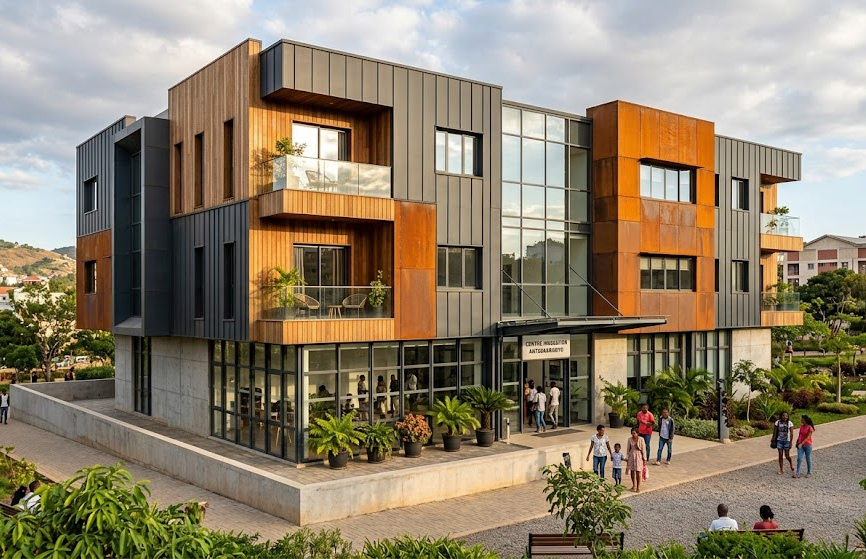
The outer skin of a building does far more than shield its occupants from the elements — it defines the structure’s architectural identity and communicates a great deal about the values of those who commissioned it. Exterior cladding systems have undergone a remarkable transformation in recent decades, driven by advances in materials science, tightening energy regulations, and an ever-bolder appetite for design innovation. Choosing the right system is therefore both a technical challenge and a creative opportunity that deserves careful, informed attention.
Understanding the Role of Exterior Cladding
Before diving into specific systems, it is worth establishing precisely what exterior cladding is expected to achieve. Far from being a purely decorative layer, cladding fulfils a complex set of interdependent functions that influence the long-term performance of the entire building envelope. A well-specified system must address the following objectives simultaneously:
- Weatherproofing: the cladding acts as the first line of defence against wind-driven rain, frost, and humidity, preventing moisture ingress that could compromise structural integrity over time.
- Thermal performance: an effective system contributes meaningfully to the building’s overall insulation strategy, reducing heat loss in winter and limiting solar gain during summer months.
- Acoustic attenuation: particularly in dense urban environments, cladding can significantly dampen external noise, improving the comfort and wellbeing of occupants inside.
- Fire resistance: building codes in most jurisdictions impose strict requirements on the combustibility and flame-spread properties of external cladding materials.
Keeping these functions in mind throughout the selection process ensures that aesthetic ambitions never overshadow essential performance requirements.
Exploring the Main Cladding Material Categories
The market offers an extensive array of cladding materials, each carrying its own aesthetic character, performance profile, and maintenance implications. The following categories represent the options most frequently specified for contemporary projects.
Masonry and Stone-Based Systems
Brick, natural stone, and reconstituted stone panels have endured as cladding materials precisely because they combine visual gravitas with exceptional durability. Modern interpretations often use thin-set stone veneers or large-format porcelain panels that replicate the appearance of natural stone while dramatically reducing structural load. These systems are particularly well-suited to projects where permanence and a sense of rootedness in the landscape are priorities. They also require minimal maintenance once correctly installed, making the long-term cost of ownership relatively predictable.
Metal Cladding Systems
Aluminium, zinc, steel, and copper have become synonymous with contemporary architectural expression, prized for their versatility, precision of finish, and ability to be formed into almost any profile. Standing seam panels, cassette systems, and perforated screens each lend a distinct character to a facade. Several properties make metal cladding a particularly compelling choice for modern building design:
- Lightweight construction: metal panels impose less dead load on the structural frame compared to masonry, opening up design possibilities and simplifying engineering calculations.
- Design flexibility: available in flat, corrugated, or custom-profiled sheets, metal cladding adapts readily to curved facades, canopies, and complex geometries that define signature contemporary buildings.
- Recyclability: at end of life, most metal cladding can be fully recycled, aligning with the circular economy principles that increasingly inform procurement decisions on major projects.
The patination of copper and the matte warmth of pre-weathered zinc, in particular, have captured the imagination of architects seeking materials that age gracefully and develop a living character over time.
Evaluating Rainscreen and Ventilated Facade Systems
Regardless of the facing material chosen, the underlying system architecture plays an equally important role in long-term performance. The rainscreen principle — in which a drained and ventilated cavity separates the cladding layer from the insulated substrate behind it — has become the preferred approach on most high-performance modern buildings. This configuration delivers a series of measurable advantages:
- Moisture management: any water that penetrates behind the cladding panels drains freely through the cavity and is carried away before it can reach the insulation or structural elements.
- Thermal bridging reduction: a continuous layer of rigid insulation behind the ventilated cavity minimises the thermal bridges created by fixings and subframe members, improving overall envelope performance.
- Extended material lifespan: the ventilated cavity allows the cladding material to dry rapidly after rain events, preventing the sustained damp conditions that accelerate deterioration in many facing materials.
Specifying a well-engineered rainscreen subframe system from the outset — rather than retrofitting one — guarantees that the cladding performs as intended for the full design life of the building.
Conclusion
Exterior cladding systems sit at the intersection of structural engineering, environmental science, and architectural artistry — making them one of the most consequential decisions in any building project. Engaging a qualified facade engineer or specialist cladding consultant from the earliest design stages will ensure that your chosen system delivers on every dimension, from visual impact to long-term resilience.