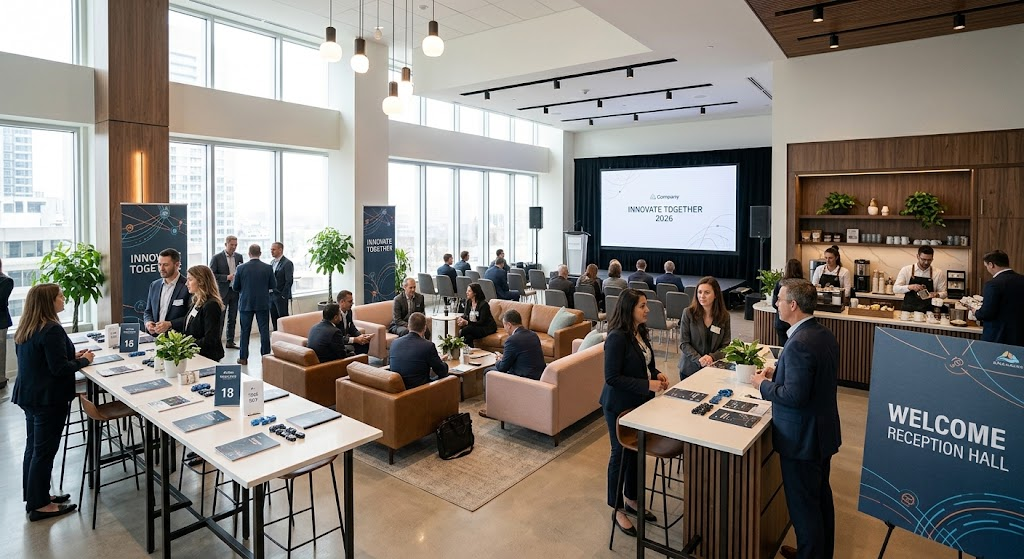
Banquet seating and theatre seating shape more than the look of a corporate event: they influence audience capacity, attention, conversation, and the ease of moving through a venue. The best event layout depends on what attendees need to do, whether that means listening closely, sharing a meal, or building connections.
Banquet Seating for Conversation and Corporate Dining
Banquet seating places guests around round or rectangular tables, making it a natural fit when meals and conversation are part of the event. Attendees can talk with the people around them, so the arrangement encourages networking and creates a sociable atmosphere.
That openness comes with a space trade-off. Tables, chairs, service routes, and any presentation area all take room, so banquet layouts usually accommodate fewer people than rows of seats. Round-table formats are well suited to awards dinners, company celebrations, and conferences that include a meal, but can make it harder for some guests to see a stage or screen.
For a corporate event combining dining with a presentation, a cabaret variation can help: chairs are placed around only part of each table, leaving an open side facing the focal point. This improves sightlines while retaining a degree of table-based interaction, although it reduces the number of seats available at each table.
Theatre Seating for Capacity and Focus
Theatre seating arranges chairs in rows facing a speaker, screen, or stage, with no tables. Because it uses less floor space per attendee, it generally offers greater audience capacity than banquet seating and works well for keynotes, product launches, presentations, and company-wide meetings.
The layout directs attention forward, which can make a message easier to follow across a large room. However, it offers few opportunities for note-taking or dining, and people seated in the middle of a row may need to pass others to leave. Aisles and accessible routes should therefore be considered as part of the floor plan, not added as an afterthought.
Rows also limit spontaneous guest interaction. If discussion is part of the programme, planners can schedule breaks or use a separate room with tables for small-group work. Theatre-style rows are most effective when listening and viewing take priority over conversation.
Seating Arrangements Compared for Corporate Events
The right choice depends on the purpose of the gathering, the room’s dimensions, and the amount of interaction expected. This comparison highlights the main differences planners should weigh before confirming a layout.
| Planning factor | Banquet Seating | Theatre Seating |
|---|---|---|
| Best suited to | Dinners, awards events, and networking | Keynotes, launches, and large presentations |
| Audience capacity | Lower because tables occupy floor space | Higher because there are no tables |
| Interaction | Encourages conversation within table groups | Directs attention toward the front |
| Work surface | Available for meals and materials | Generally unavailable |
| Room movement | Requires service aisles between tables | Requires clear aisles and row access |
Neither arrangement is automatically better. A dinner programme with speeches may benefit from banquet seating, while a presentation-led event with a large audience is often better served by theatre-style rows.
Venue Planning for a Functional Event Layout
Before choosing between these seating arrangements, map the room’s usable area and account for stages, screens, catering stations, entrances, and accessible routes. Venue planning should also leave enough clearance for guests and staff to move safely; a room’s advertised maximum capacity may not reflect the needs of a specific programme.
Use these questions to guide the decision:
- What is the main activity? Choose rows for focused listening, or tables when dining and conversation are central.
- How much participation is expected? Build in table discussions or breakout space if attendees need to collaborate.
- Where should attention fall? Check sightlines to the speaker, screen, and any presentation materials.
- How will people move? Plan clear access to exits, seating, catering, and accessible spaces.
These choices also shape event logistics, including room setup, service routes, and transitions between programme segments. If an event needs both a high-capacity presentation and meaningful discussion, separate layouts for different sessions may work better than forcing one arrangement to serve every purpose.
Matching the seating plan to the event’s goals makes the room more comfortable and the programme easier to follow. A venue or event professional can assess the floor plan, access requirements, and service needs to recommend a layout tailored to the gathering.